
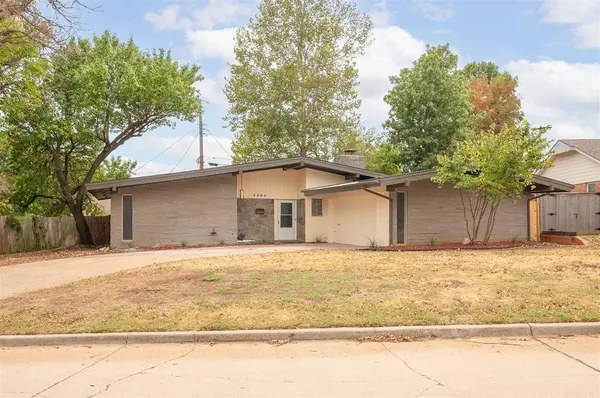


4604 NW 59th TER Oklahoma City, OK 73122
UPDATED:
Key Details
Property Type Single Family Home
Sub Type Single Family Residence
Listing Status Active
Purchase Type For Sale
Square Footage 1,588 sqft
Price per Sqft $166
MLS Listing ID OKC1246691
Style Mid-Century Modern,Ranch
Bedrooms 3
Full Baths 2
Construction Status Brick,Stone,Vinyl Siding
Year Built 1963
Annual Tax Amount $632
Lot Size 7,562 Sqft
Acres 0.1736
Property Sub-Type Single Family Residence
Property Description
A bike ride to Lake Hefner can become part of your routine: weekend adventures, fresh air after work, and a little more time doing what you love. Come home to a beautifully renovated 3-bedroom, 2-bath mid-century modern ranch with warm character and thoughtful updates. Sage green cabinetry and crown molding carry through the kitchen, wet bar, and bedrooms. The kitchen features stainless steel appliances, a marble-look vertical tile backsplash, and a dining nook that opens to the backyard through a sliding glass door. The living room centers on a floor-to-ceiling brick fireplace with a walnut panel accent and brass doors, plus a built-in wet bar with a stainless sink. A built-in desk nook sits in an exposed brick corner near the dining area. Bedrooms offer new carpet, ceiling fans, and generous closets; one has a wall of built-in bookshelves with a drop-down desk. Both renovated bathrooms feature green vanities, matte black fixtures, black hexagon tile flooring, and marble-look tile shower surrounds. Outside, the brick and wood-sided exterior sits among mature shade trees with a stone-accented entry, an attached garage, and a private, fenced backyard with a patio. Bring your bikes. Find your favorite sunset spot. Make yourself at home. Schedule your showing today!
Location
State OK
County Oklahoma
Interior
Heating Central Gas
Cooling Electric
Flooring Carpet, Tile
Fireplaces Number 1
Fireplaces Type Wood Burning
Fireplace Y
Exterior
Garage Spaces 2.0
Roof Type Composition
Private Pool false
Building
Lot Description Interior Lot
Foundation Conventional
Architectural Style Mid-Century Modern, Ranch
Level or Stories One
Structure Type Brick,Stone,Vinyl Siding
Construction Status Brick,Stone,Vinyl Siding
Schools
Elementary Schools Rollingwood Es
Middle Schools James L. Capps Ms
High Schools Putnam City Hs
School District Putnam City
Others
Acceptable Financing Cash, Conventional, Sell FHA or VA
Listing Terms Cash, Conventional, Sell FHA or VA

NEARBY SCHOOL & BUSINESS
