
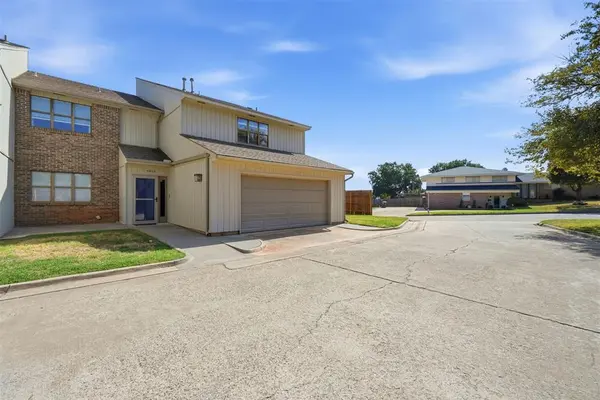


1011 Mockingbird LN Clinton, OK 73601
UPDATED:
Key Details
Property Type Townhouse
Sub Type Townhouse
Listing Status Active
Purchase Type For Sale
Square Footage 2,304 sqft
Price per Sqft $71
MLS Listing ID OKC1252924
Style Other
Bedrooms 3
Full Baths 3
Construction Status Brick & Frame
HOA Fees $3,144
Year Built 1980
Annual Tax Amount $1,009
Property Sub-Type Townhouse
Property Description
You will see an impressive living room featuring soaring ceilings open to the second floor, a cozy gas fireplace, and access to a private fenced patio. The kitchen offers an abundance of cabinet and countertop space, solid-surface countertops, and convenient bar seating, making it ideal for everyday living and entertaining.
The downstairs primary suite features a beautifully updated bathroom with an oversized remodeled walk-in shower and new cabinetry. Upstairs, you'll find a second generously sized primary suite with an expansive bathroom featuring a soaking tub, separate shower, HUGE walk-in closet, and its own private balcony! A third bedroom, comfortable sitting area, and bonus multipurpose room provide even more flexibility. Whether you need a home office, craft room, sewing room, or additional storage, this home has you covered!
With over 2,300 square feet, spacious bedrooms, abundant storage, and multiple living areas, this townhome offers the space of a traditional home with the convenience of townhome living. The monthly HOA covers exterior insurance and maintenance, helping simplify homeownership.
BONUS OPPORTUNITY! The townhome next door is also available for purchase from the same owner! Whether you're looking for a personal residence, an investment opportunity, or the possibility of owning two neighboring properties, this is an opportunity worth exploring.
Schedule your private showing today and discover everything this Clinton, Oklahoma townhome has to offer!
Location
State OK
County Custer
Rooms
Dining Room 1
Interior
Interior Features Ceiling Fan(s)
Heating Central Gas
Cooling Electric
Flooring Carpet, Laminate, Tile
Fireplaces Number 1
Fireplaces Type Gas Log
Fireplace Y
Appliance Dishwasher, Disposal, Water Heater
Exterior
Exterior Feature Balcony
Parking Features Circular Driveway
Garage Spaces 2.0
Garage Description Circular Driveway
Fence Wood
Utilities Available Electricity Available, Natural Gas Available, Public
Roof Type Composition
Private Pool false
Building
Lot Description Corner Lot
Foundation Slab
Architectural Style Other
Level or Stories Two
Structure Type Brick & Frame
Construction Status Brick & Frame
Schools
Elementary Schools Southwest Es
Middle Schools Clinton Ms
High Schools Clinton Hs
School District Clinton
Others
HOA Fee Include Insurance,Common Area Maintenance,Exterior Maintenance
Acceptable Financing Cash, Conventional, Sell FHA or VA, VA
Listing Terms Cash, Conventional, Sell FHA or VA, VA

NEARBY SCHOOL & BUSINESS
